Projects
All My Friends – Bar & Restaurant Extension
Hackney Wick, London
New Bar & Restaurant · Leisure Development · Steel Frame · Steel Trusses
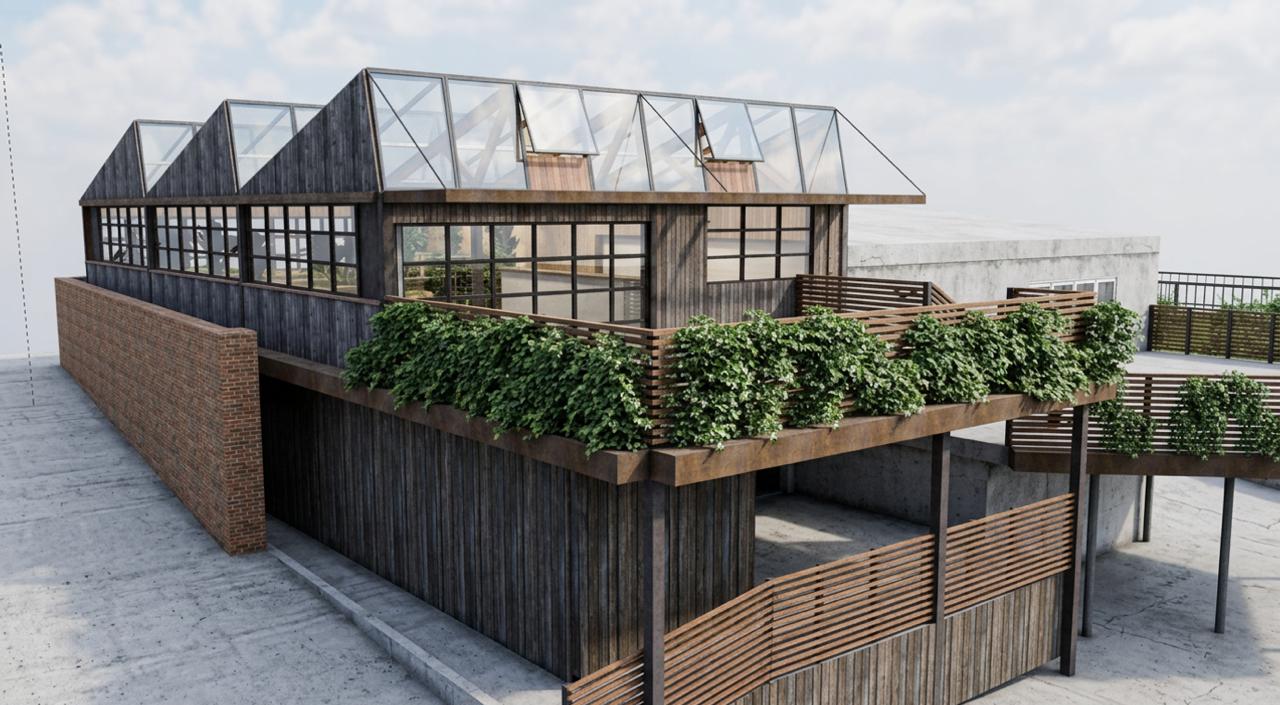
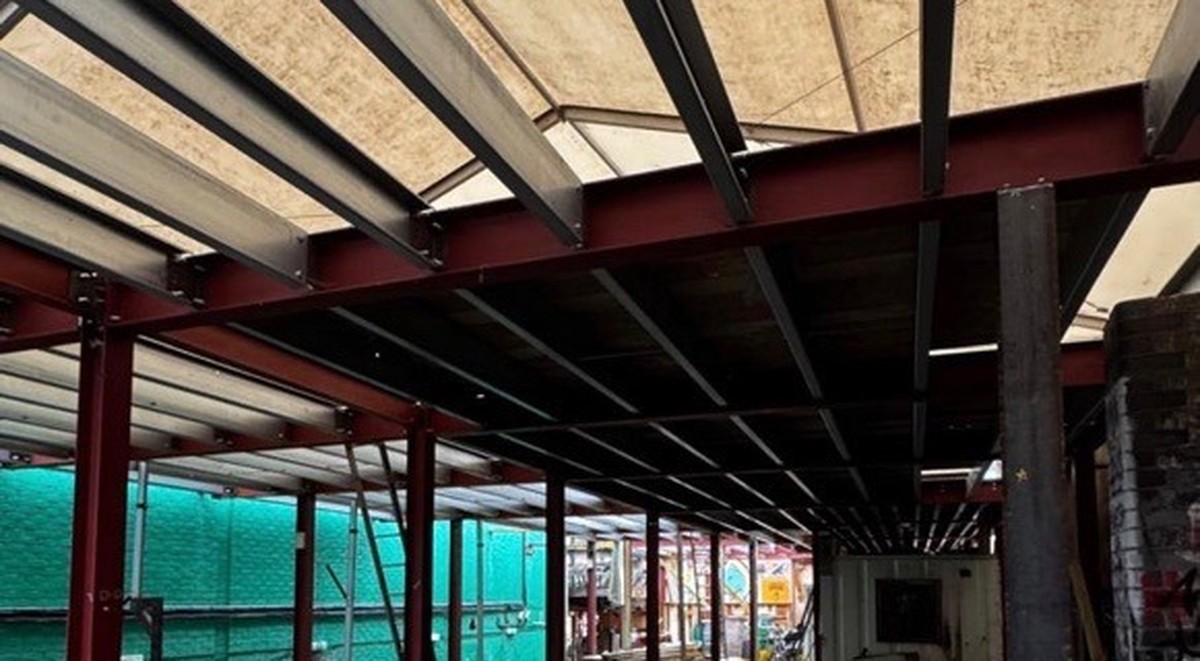
CF Squared provided structural engineering services for a new dining extension to the All My Friends bar, with partially glazed roofing to bring in the evening sun.
A lightweight steel frame with a trussed roof creates an open, largely column-free space. The main challenge was lateral stability: the design had to stay as open to the outside as possible, which left few places for bracing. Working closely with the architects from day one, we positioned the braced bays without compromising the layout. Mass concrete pad foundations keep bearing pressure below 100 kPa and counteract wind uplift.
Coombe Road Residential Development
Kingston upon Thames
29 Apartments · Mixed-Use Development · Concrete Frame · Piled Foundations
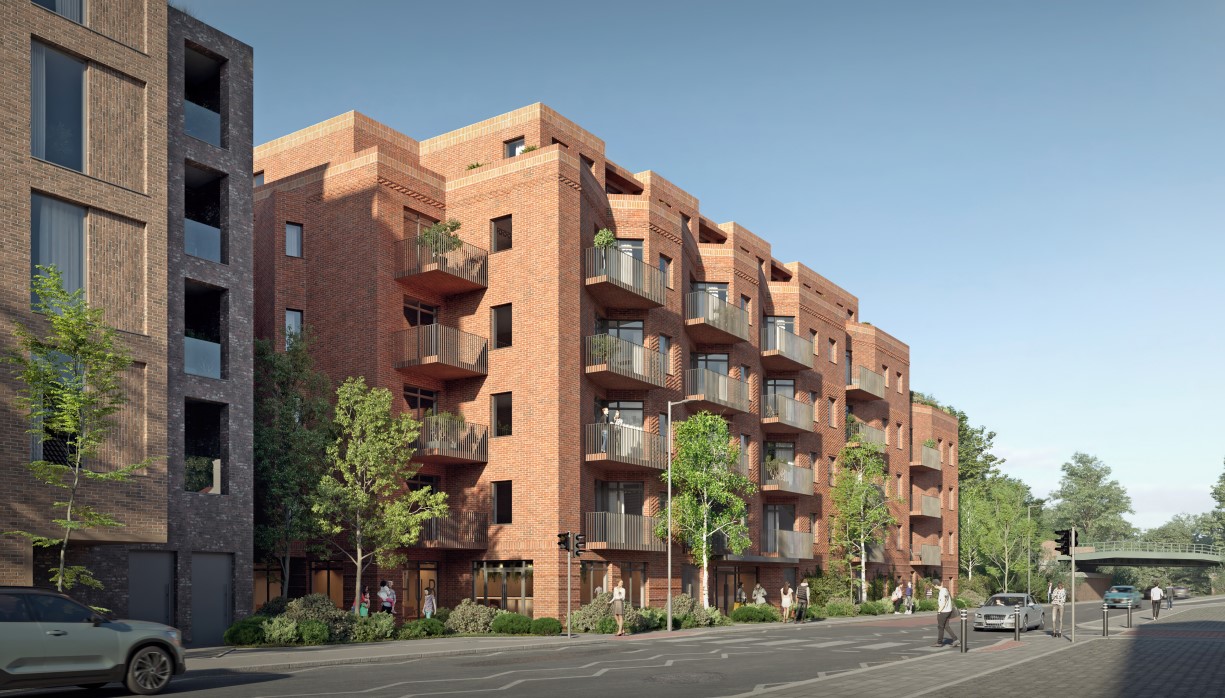
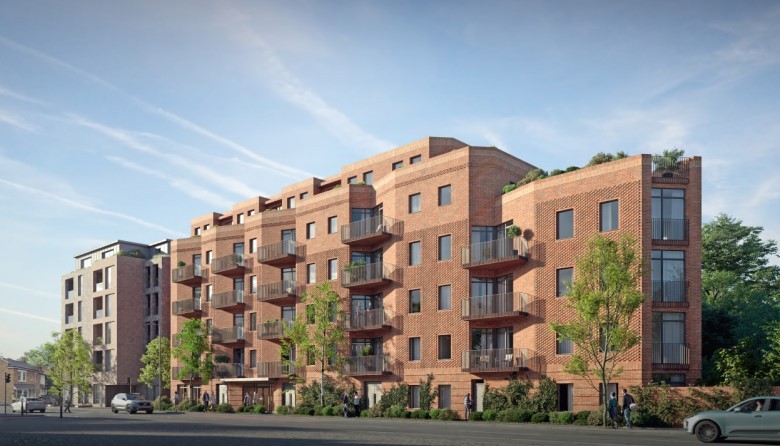
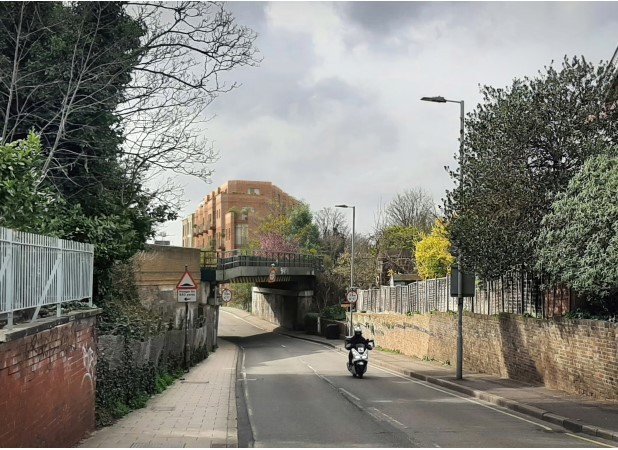
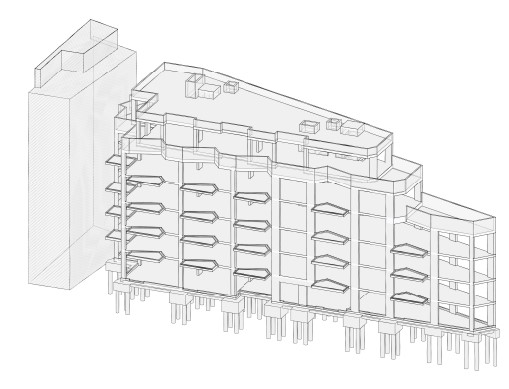
CF Squared provided planning-stage structural engineering for a new four- to six-storey building on a former service station site, delivering 29 apartments, commercial space, communal areas and roof terraces.
The building uses a reinforced concrete frame of flat slabs and shear walls, supported on piled foundations. The tight triangular site, bounded by a railway embankment and neighbouring developments, combined with stepped massing and irregular floor plates, required a structural grid that follows the geometry while keeping apartment layouts flexible. Close coordination with the architects delivered an efficient, buildable solution.
Carlton House
Leytonstone, London
6 Apartments · Residential Conversion · Grade II Listed · Georgian Townhouse
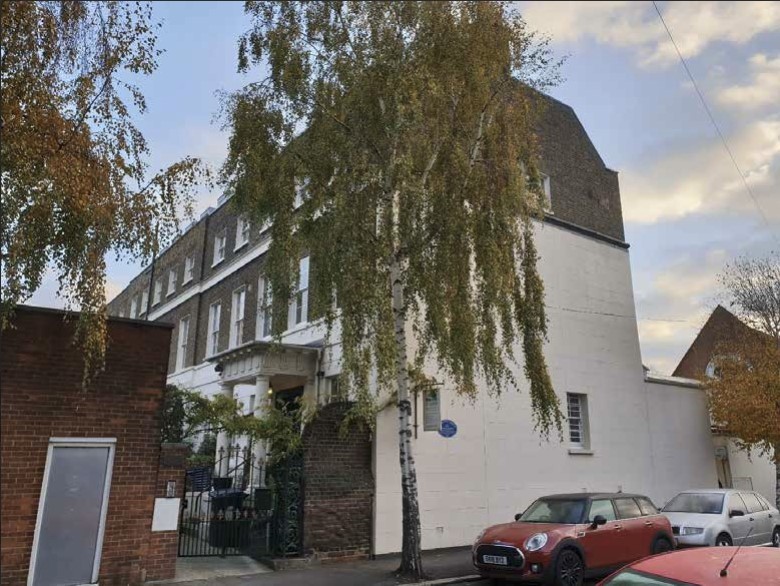
CF Squared provided structural engineering for the conversion of Carlton House, a Grade II listed late-18th-century Georgian townhouse, into six self-contained apartments.
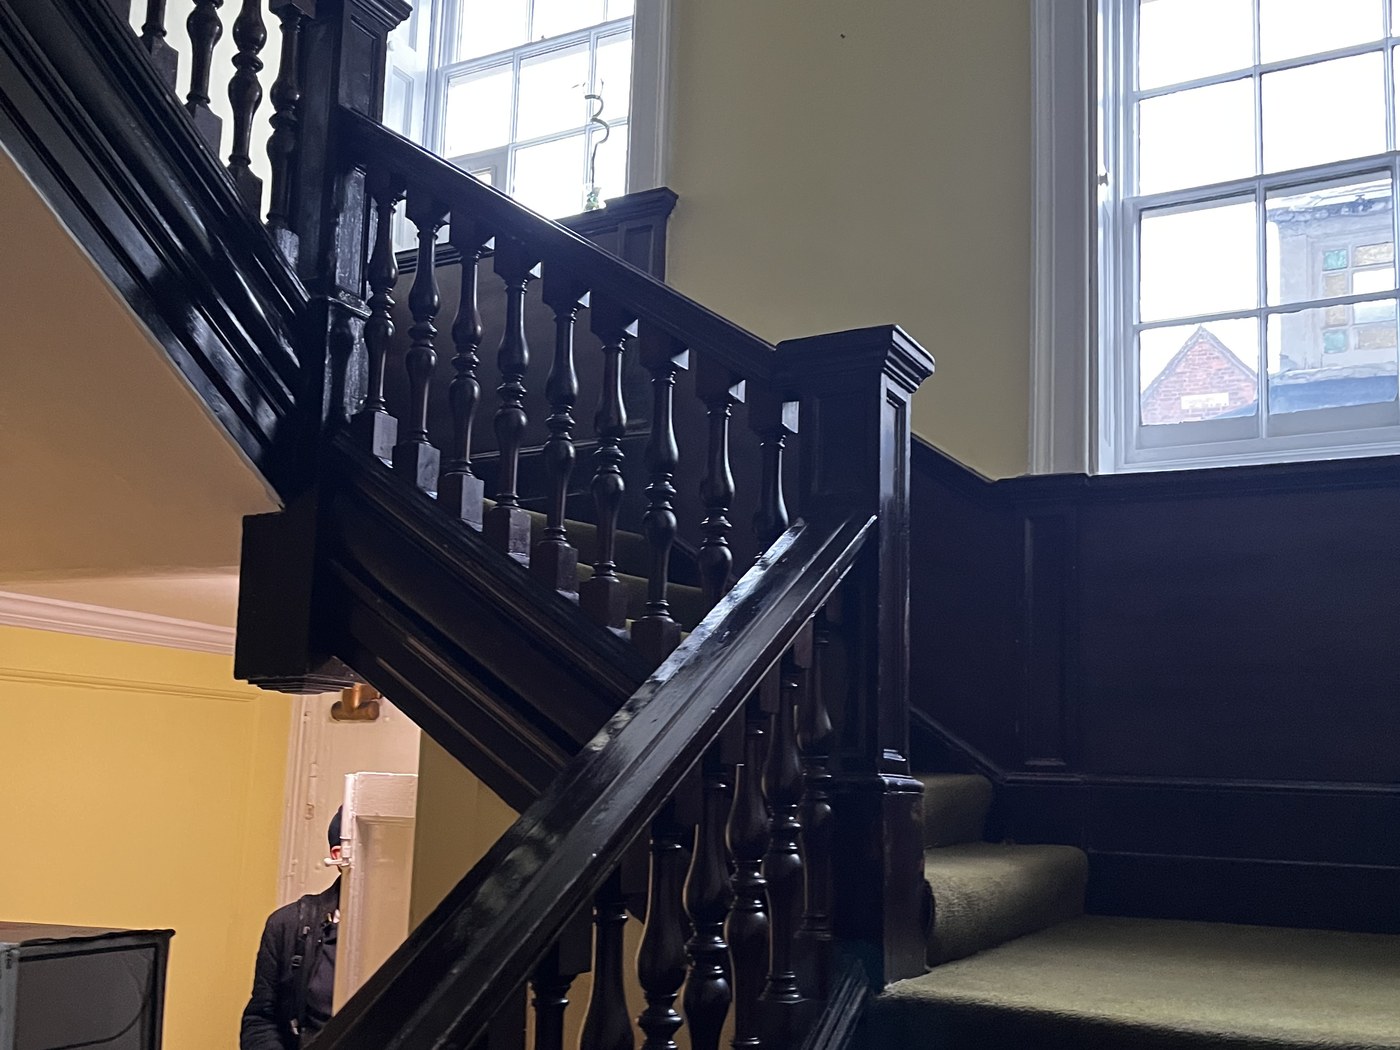
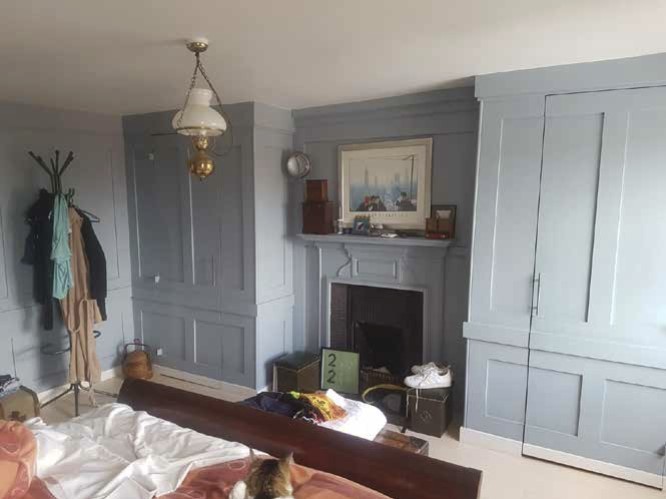
As a listed building, the strategy prioritised retention over intervention. The original layout, principal staircase, central hall, timber panelling, fireplaces and sash windows are preserved, with new openings and alterations to existing walls kept to a minimum and carefully localised. A new basement courtyard brings in light and amenity space, giving the house a viable residential use while safeguarding its historic character.
Lansdowne Drive
London Fields, Hackney
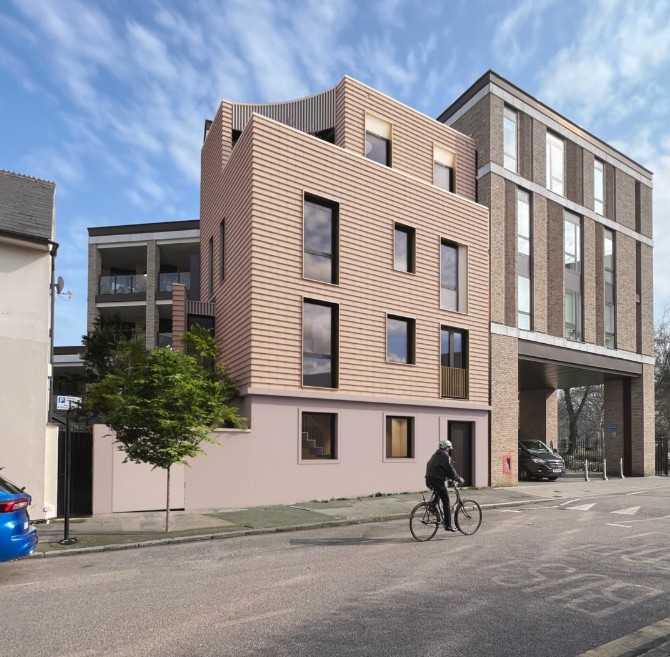
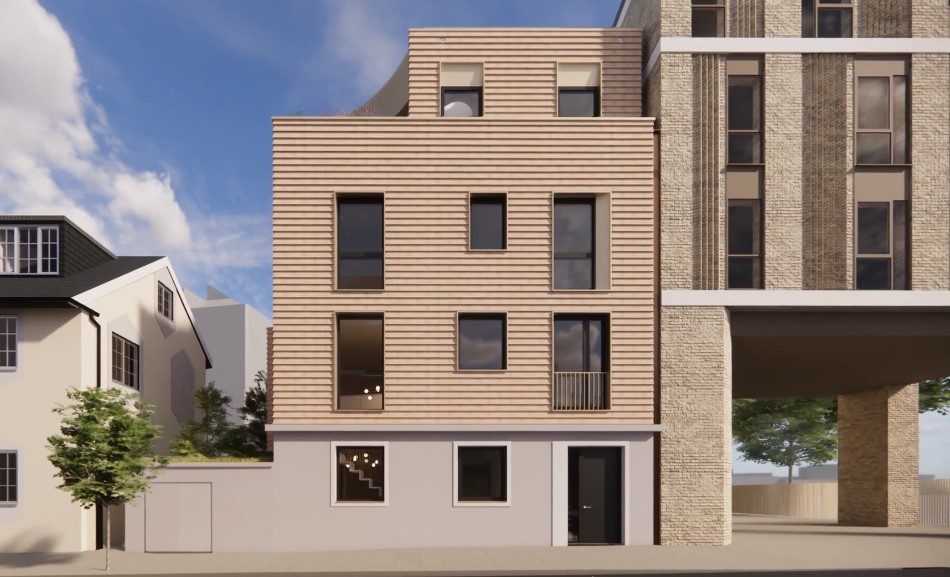
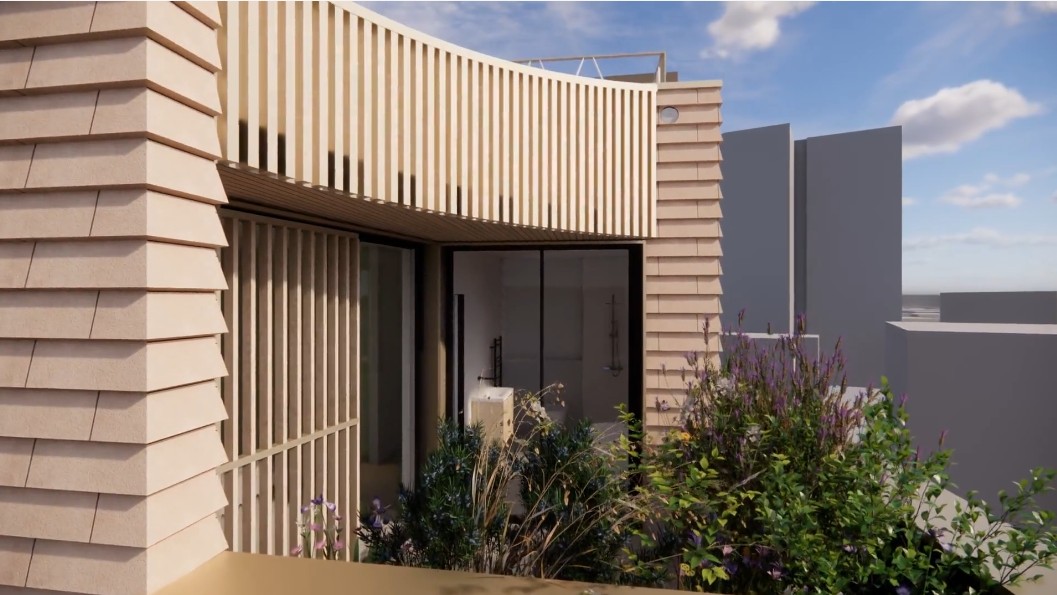
New Four-Storey Townhouse · Residential Infill · Timber Frame · Sustainable Drainage
CF Squared provided structural engineering and drainage design for a four-storey family townhouse on a tight infill site in London Fields. The scheme reinterprets the Georgian terrace as an open, climate-responsive home, and our work focused on the foundations and the below-ground drainage.
Careful analysis of the new foundations allowed us to optimise their design and avoid the need for a new piled solution. We also designed the below-ground drainage and sustainable urban drainage systems (SUDs). Close coordination with the architects from the start delivered a single, integrated solution for the project.
The project was developed with Platform 5 Architects, and you can learn more about their design process on their website: platform5architects.com.